Get $1,613 Cash Back
123 BLANDFORD Street, Innerkip — listed at $645,000. Earn buyer cashback at closing. No catches, just more money in your pocket.
Welcome to 123 Blandford Street - a beautifully updated, freshly painted, light-filled gem offering nearly 1,800 sq ft of charm and comfort in the heart of Innerkip! A spacious front porch framed by mature landscaping sets the stage for this warm and welcoming home. Step inside and be greeted by character-rich details like crown moulding, oversized baseboards, and timeless trim work. The main floor offers a seamless flow - relax in the inviting living room, gather in the dedicated dining area, or enjoy the flexibility of a home office or playroom. At the back of the home, the kitchen overlooks your private backyard retreat: a 165’ deep, fully fenced yard with a stamped concrete patio, gazebo-covered sitting area, and an above-ground pool ready for sunny afternoons. You’ll also find a stylish 4-piece bath with updated flooring (2022), and a main-floor laundry room with added storage. Upstairs, the airy primary suite features a skylight, private 3-piece ensuite, and a charming Juliet balcony. Two additional bedrooms offer generous closets and space for family, guests, or work-from-home needs. The detached garage functions perfectly as a workshop, and the expansive driveway provides ample parking. Furnace and Central A/C (2021). Located just steps from schools and local amenities, 123 Blandford is move-in ready and waiting to welcome its next happy homeowners. (id:60164)
| Room | Level | Dimensions |
|---|---|---|
| 3pc Ensuite bath | Second level | 7'8'' x 12'2'' |
| Bedroom | Second level | 8'6'' x 15'10'' |
| Bedroom | Second level | 8'1'' x 15'10'' |
| Primary Bedroom | Second level | 8'1'' x 15'4'' |
| 4pc Bathroom | Main level | 7'7'' x 10'6'' |
| Laundry room | Main level | 9'1'' x 10'6'' |
| Dining room | Main level | 13'0'' x 15'1'' |
| Den | Main level | 8'1'' x 15'0'' |
| Living room | Main level | 17'0'' x 12'2'' |
| Mud room | Main level | 3'7'' x 13'7'' |
| Kitchen | Main level | 11'2'' x 13'7'' |
What's the parking situation?+
This property includes 8 spaces — Detached Garage.
Does it have a basement, and is it finished?+
Yes — Unfinished, Partial. A finished basement adds meaningful living space beyond the listed square footage.
Tell me about the pool.+
This property has a pool: Above ground pool. Ask whether it's open year-round or seasonal, and factor in maintenance costs when budgeting.
What are the ongoing costs beyond the mortgage?+
Budget for annual property taxes of $3,790.11, heating is natural gas. Always verify the latest figures with your agent before making an offer — these change yearly.
Is there air conditioning?+
Yes — central air conditioning cooling is in place.
Is 123 BLANDFORD Street a good fit for a growing family?+
With 3 bedrooms and 2 bathrooms (1798 sq ft), there's room for kids plus a guest room or home office. The 1.5-storey layout keeps living and sleeping areas separated.
Ask About This Property
Nearby Places
Searching nearby places…
Similar listings
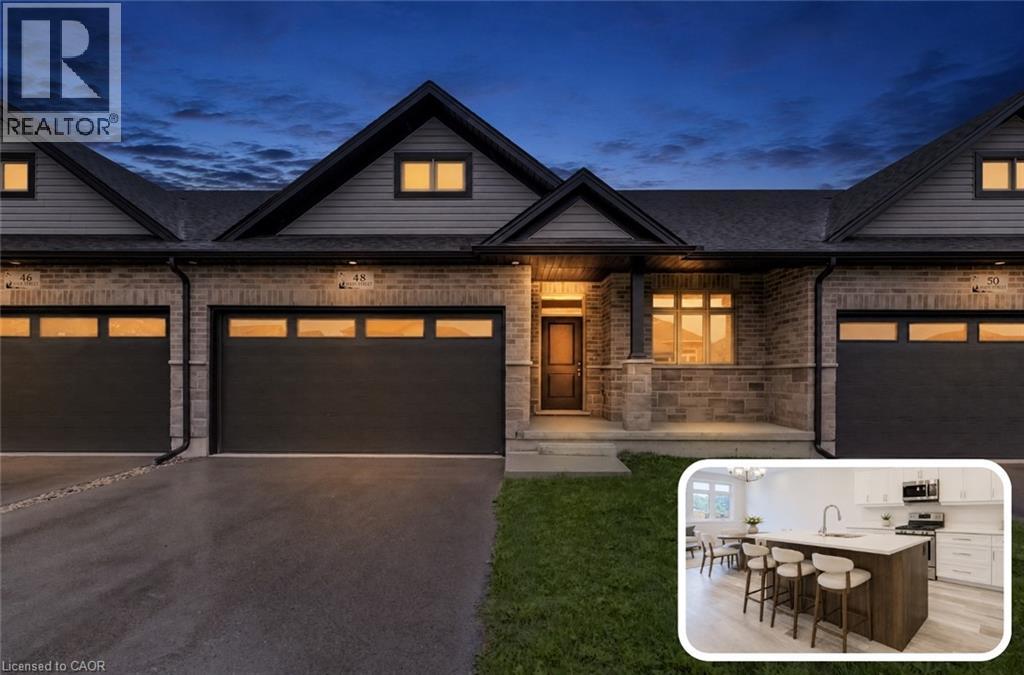 For Sale8 days37
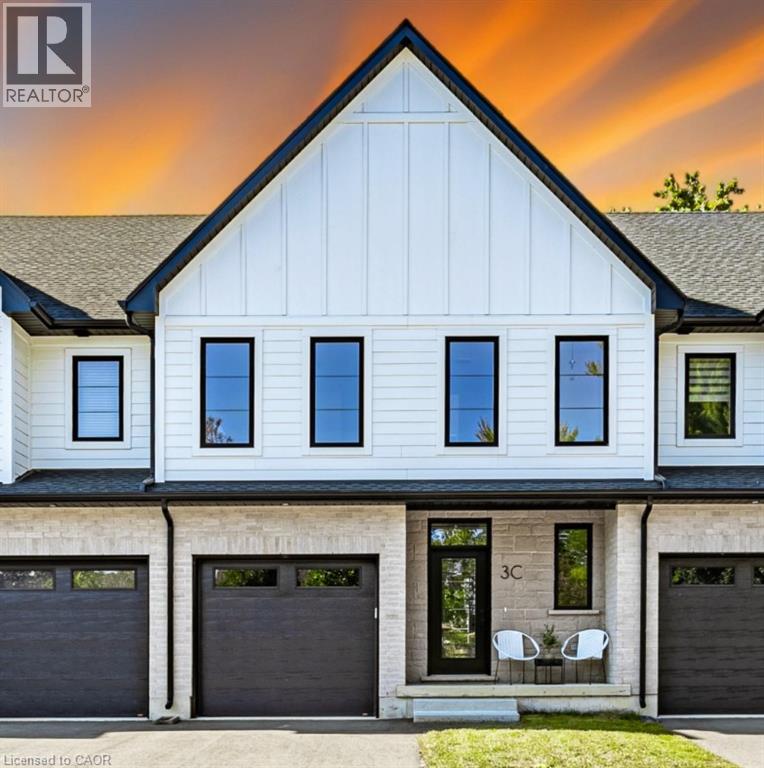 For Sale89 days32
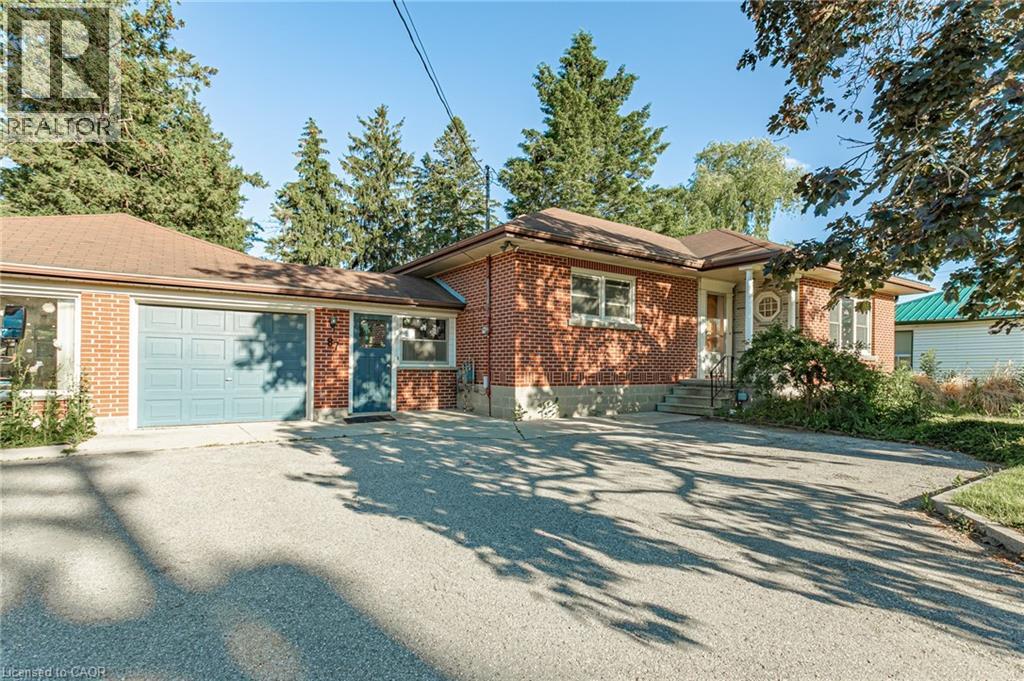 For Sale129 days47
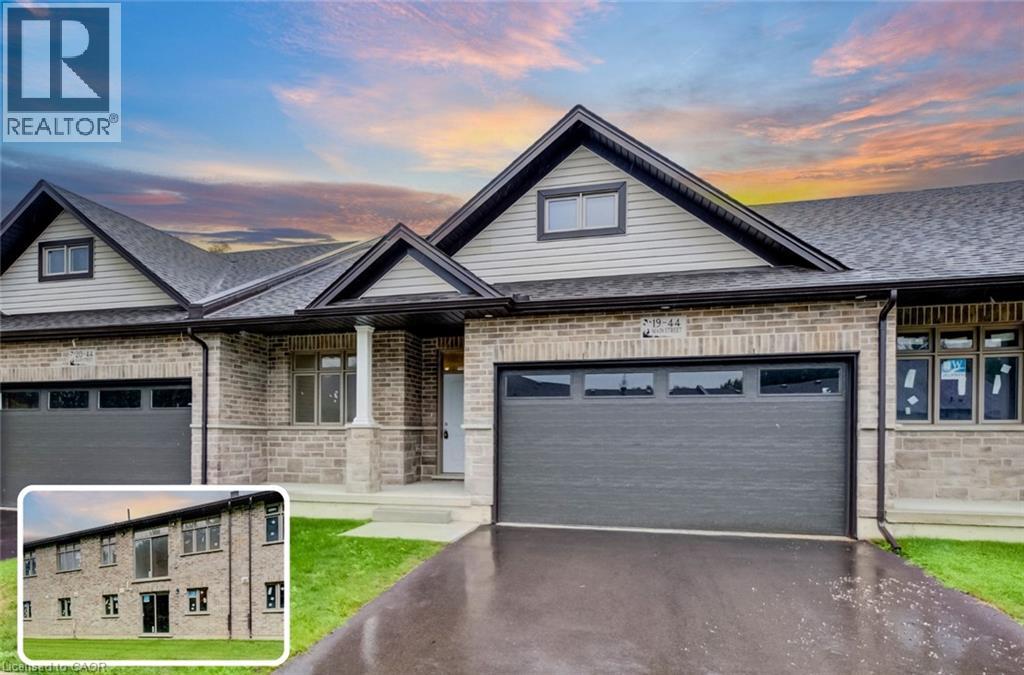 For Sale8 days35

The listing data above is provided under copyright by the Canadian Real Estate Association. While the information is considered reliable, its accuracy is not guaranteed by the Canadian Real Estate Association or getsetsold.ca. Neither getsetsold.ca nor its affiliates make any representations or warranties, express or implied, regarding the accuracy or completeness of the information presented here.